Nondestructive Testing (NDT)
Ultrasonic Testing (UT)
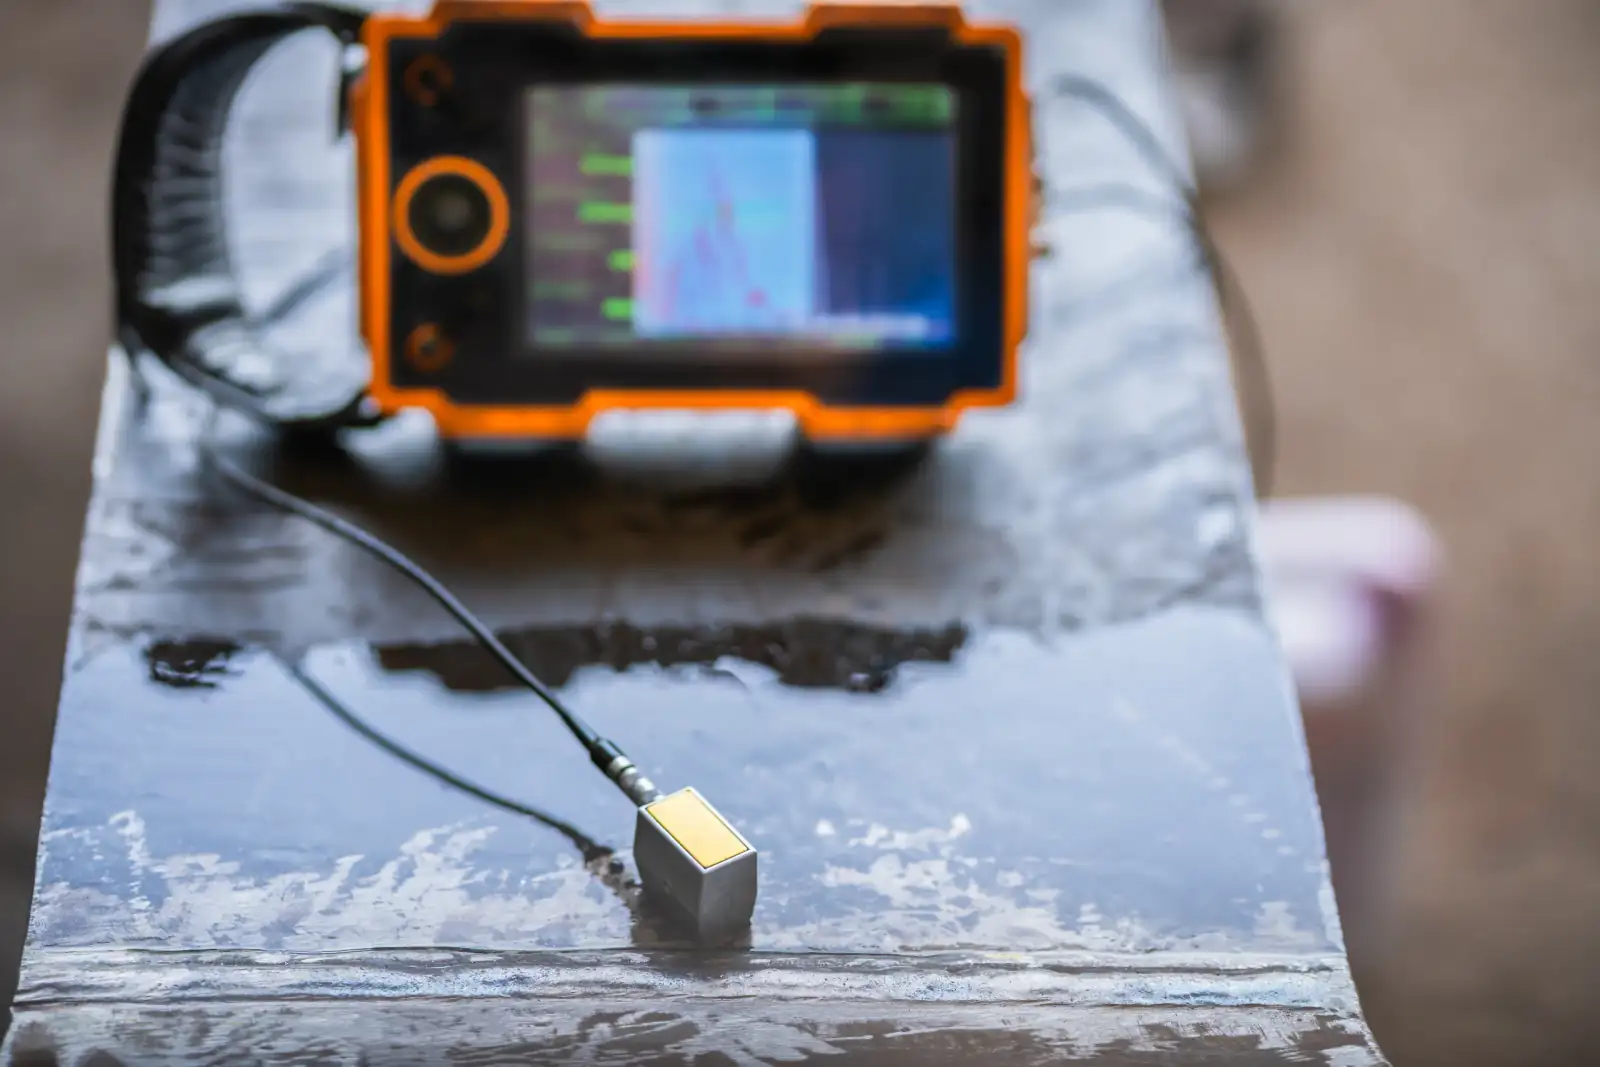
Ultrasonic Testing (UT) is a volumetric inspection method that sends high-frequency sound waves into a material to find internal, subsurface flaws that can't be seen from the outside — and to measure material thickness with precision.
UT is routinely used on aircraft structures, landing gear, welds, and pressure-critical components where a defect below the surface — a void, inclusion, lack of fusion, or fatigue crack — would be invisible to a visual or surface inspection but could still compromise structural integrity.
Because it's non-destructive, UT lets you verify the internal condition of a part or weld without cutting it open, making it a standard requirement in aerospace manufacturing, MRO, and heavy industrial fabrication.
What's Included
- Flaw detection in castings, forgings, and welds
- Ultrasonic thickness testing for corrosion and wall loss
- Portable, on-site testing at your facility
Who It's For
Aerospace manufacturers, MRO repair stations, and industrial fabricators that need to verify internal integrity or wall thickness without disassembly.
What UT Finds — and Its Limits
UT finds internal and subsurface flaws — cracks, lack of fusion, porosity, inclusions, and laminations — and measures remaining wall thickness from one side of the part.
It needs access to a reasonably clean surface, and some materials and part shapes suit other methods better — which is why UT is often paired with a surface method such as MT, PT, or ET. We confirm the right approach for your part before work starts.
Where We Use It
- Welds: lack of fusion, cracks, and porosity in groove welds
- Corrosion and wall-loss surveys: ultrasonic thickness testing on plate, pipe, and structural members, taken from one side
- Forgings and castings: internal flaws before parts go into service
Procedures and Standards
Every inspection follows a written procedure and the acceptance criteria in your governing document. That may be AWS D1.1 for structural welds, an ASTM standard, or your customer's own specification.
Tell us which specification governs your part, and we'll confirm the procedure and acceptance criteria before work starts.
What You Receive
A written report listing the procedure and acceptance criteria used, the equipment and its calibration, the areas inspected, and each indication or thickness reading with its result.
How an Engagement Works
- Send the part drawing or inspection location, the governing specification, and your schedule.
- We confirm the procedure, acceptance criteria, and any surface preparation needed.
- We inspect on-site at your facility with portable equipment.
- You receive the written report, with any rejectable indications clearly identified.
Related Reading
Ultrasonic Testing FAQ
What can ultrasonic testing detect?
UT detects internal and subsurface flaws such as cracks, lack of fusion, porosity, inclusions, and laminations, and it measures material thickness.
Can UT measure corrosion or wall thickness?
Yes. Ultrasonic thickness gauging measures remaining wall thickness from one side of a part, so corrosion and wall loss can be tracked without access to the back surface.
Do you perform UT on-site?
Yes. We use portable equipment and inspect at your facility or job site — in Miami, across South Florida, and anywhere else by request.
What do you need from us before a UT inspection?
The governing specification or acceptance criteria, drawings or the inspection location, and access to a clean, reasonably smooth surface in the inspection area. We'll confirm any surface preparation in advance.
Ready to talk about your project?
Call (657) 430-4666, email info@lionndt.com, or send a message and we'll follow up promptly.
Related Services
Magnetic Particle Testing (MT)
Fast surface and near-surface crack detection on ferromagnetic parts.
Liquid Penetrant Testing (PT)
High-sensitivity detection of surface-breaking defects on non-porous materials.
Visual Testing (VT)
The foundation of NDT — direct and remote-visual inspection for damage and corrosion.
Eddy Current Testing (ET)
Fast, portable electromagnetic inspection for cracks and corrosion in conductive materials.