Nondestructive Testing (NDT)
Visual Testing (VT)
Visual Testing (VT) is the foundation of nondestructive testing: careful examination of a component's surface, by eye or with optical tools like borescopes and magnifiers, to detect visible flaws, physical damage, or corrosion.
VT is often the first inspection performed and frequently determines whether a more advanced method — UT, MT, PT, or ET — is warranted. It's also used on its own for routine condition checks and receiving inspection.
We perform VT on the shop floor, at your job site, or in the field, using borescopes and magnification where direct line-of-sight isn't available.
What's Included
- Direct and remote visual inspection (borescope)
- Corrosion and damage assessment
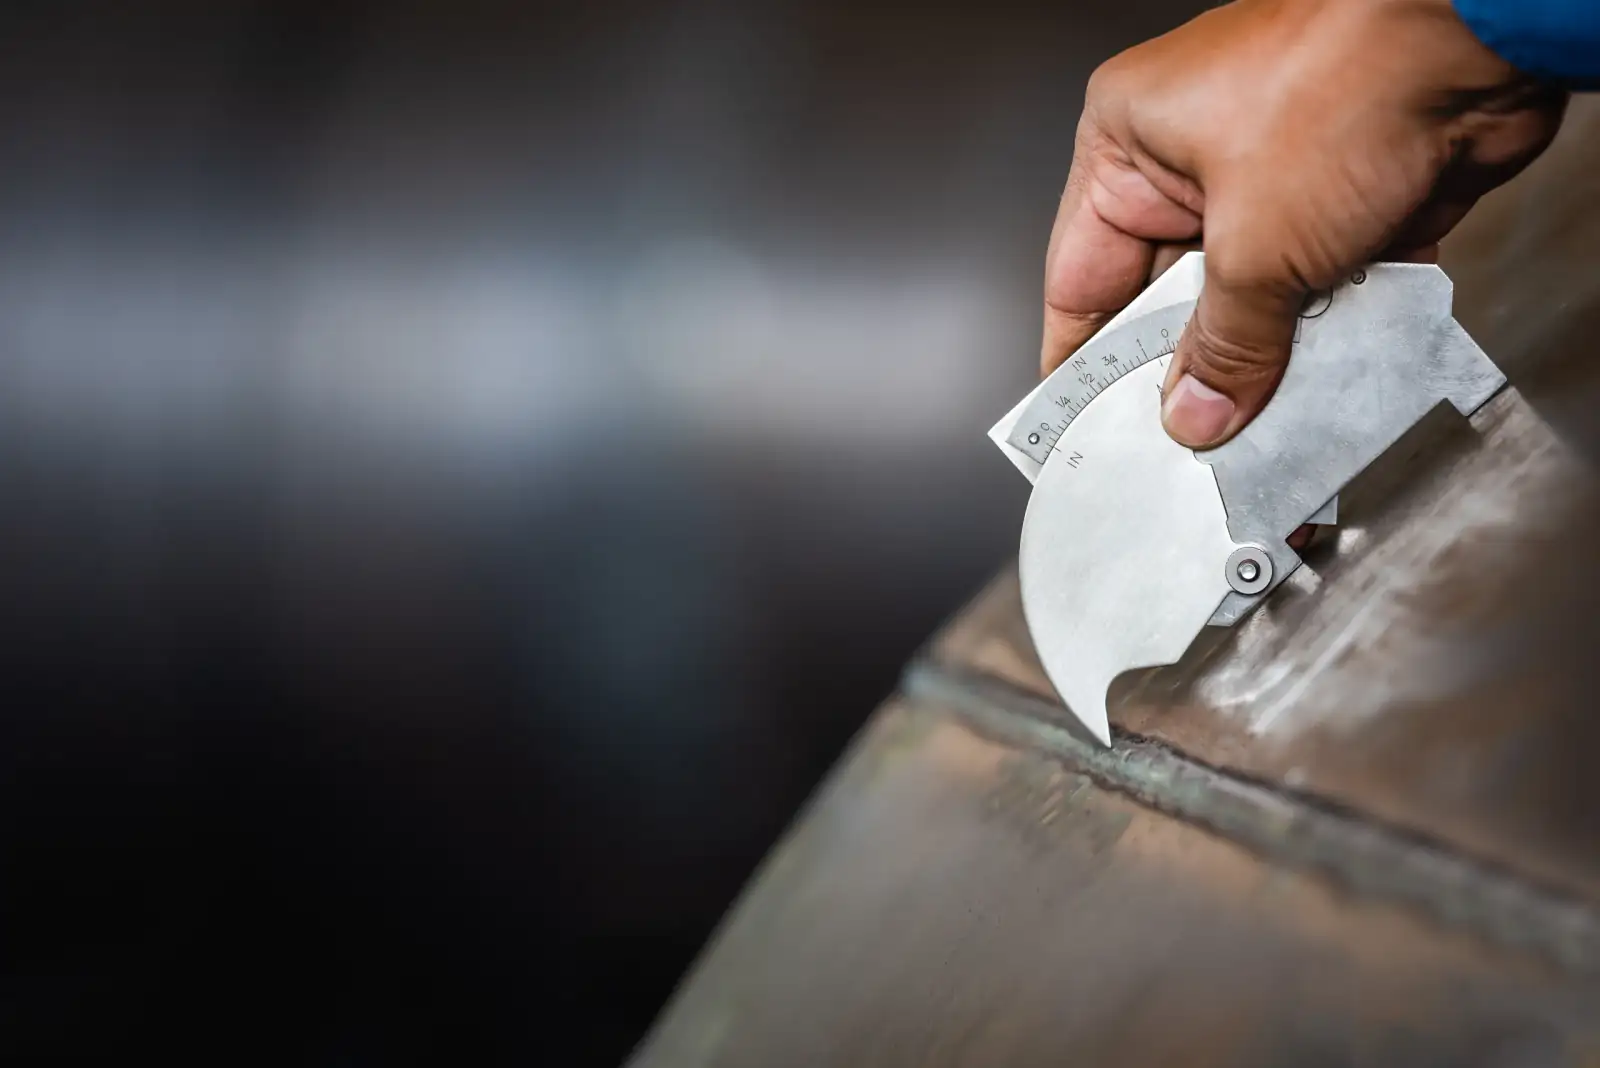
- Weld and fastener condition checks
- Receiving and in-process quality inspection
Who It's For
Any organization that needs a fast, reliable first-line inspection — from receiving inspection on the shop floor to field condition assessments.
What VT Finds — and Its Limits
VT finds what can be seen on the surface: cracks, corrosion, wear, dents, weld profile and size problems, and missing or damaged parts. With borescopes and magnifiers, it reaches areas that aren't in direct line of sight.
It can't find anything below the surface, and results depend on lighting, access, surface condition, and the inspector's training. That's why VT follows a written procedure with defined lighting and acceptance criteria — and why it often decides whether UT, MT, PT, or ET is needed next.
Procedures and Standards
VT follows your governing document's acceptance criteria — for example, the visual acceptance criteria in AWS D1.1 for structural welds — and a written procedure that sets lighting, viewing conditions, and tools. On welds, visual inspection is performed by our AWS Certified Welding Inspector.
What You Receive
A written report of the areas inspected, the procedure and acceptance criteria used, and each finding with its disposition.
Related Reading
Visual Testing FAQ
What is remote visual inspection?
Remote visual inspection uses tools such as borescopes to see inside areas that aren't in direct line of sight — tubes, cavities, and assemblies — without taking them apart.
Why start with visual testing?
It's fast, inexpensive, and often finds the problem outright. When it doesn't, it shows where a more sensitive method such as UT, MT, PT, or ET should be applied.
Is visual weld inspection the same as a CWI inspection?
Visual inspection is the core of a Certified Welding Inspector's work, but a CWI inspection also covers welding procedures, welder qualifications, and code compliance before, during, and after welding.
Do you perform VT on-site?
Yes. We inspect at your facility or job site — in Miami, across South Florida, and anywhere else by request.
Ready to talk about your project?
Call (657) 430-4666, email info@lionndt.com, or send a message and we'll follow up promptly.
Related Services
Ultrasonic Testing (UT)
Volumetric inspection for internal flaws and precise thickness measurement.
Magnetic Particle Testing (MT)
Fast surface and near-surface crack detection on ferromagnetic parts.
Liquid Penetrant Testing (PT)
High-sensitivity detection of surface-breaking defects on non-porous materials.
Eddy Current Testing (ET)
Fast, portable electromagnetic inspection for cracks and corrosion in conductive materials.